A contemporary renovation of a character Karori home
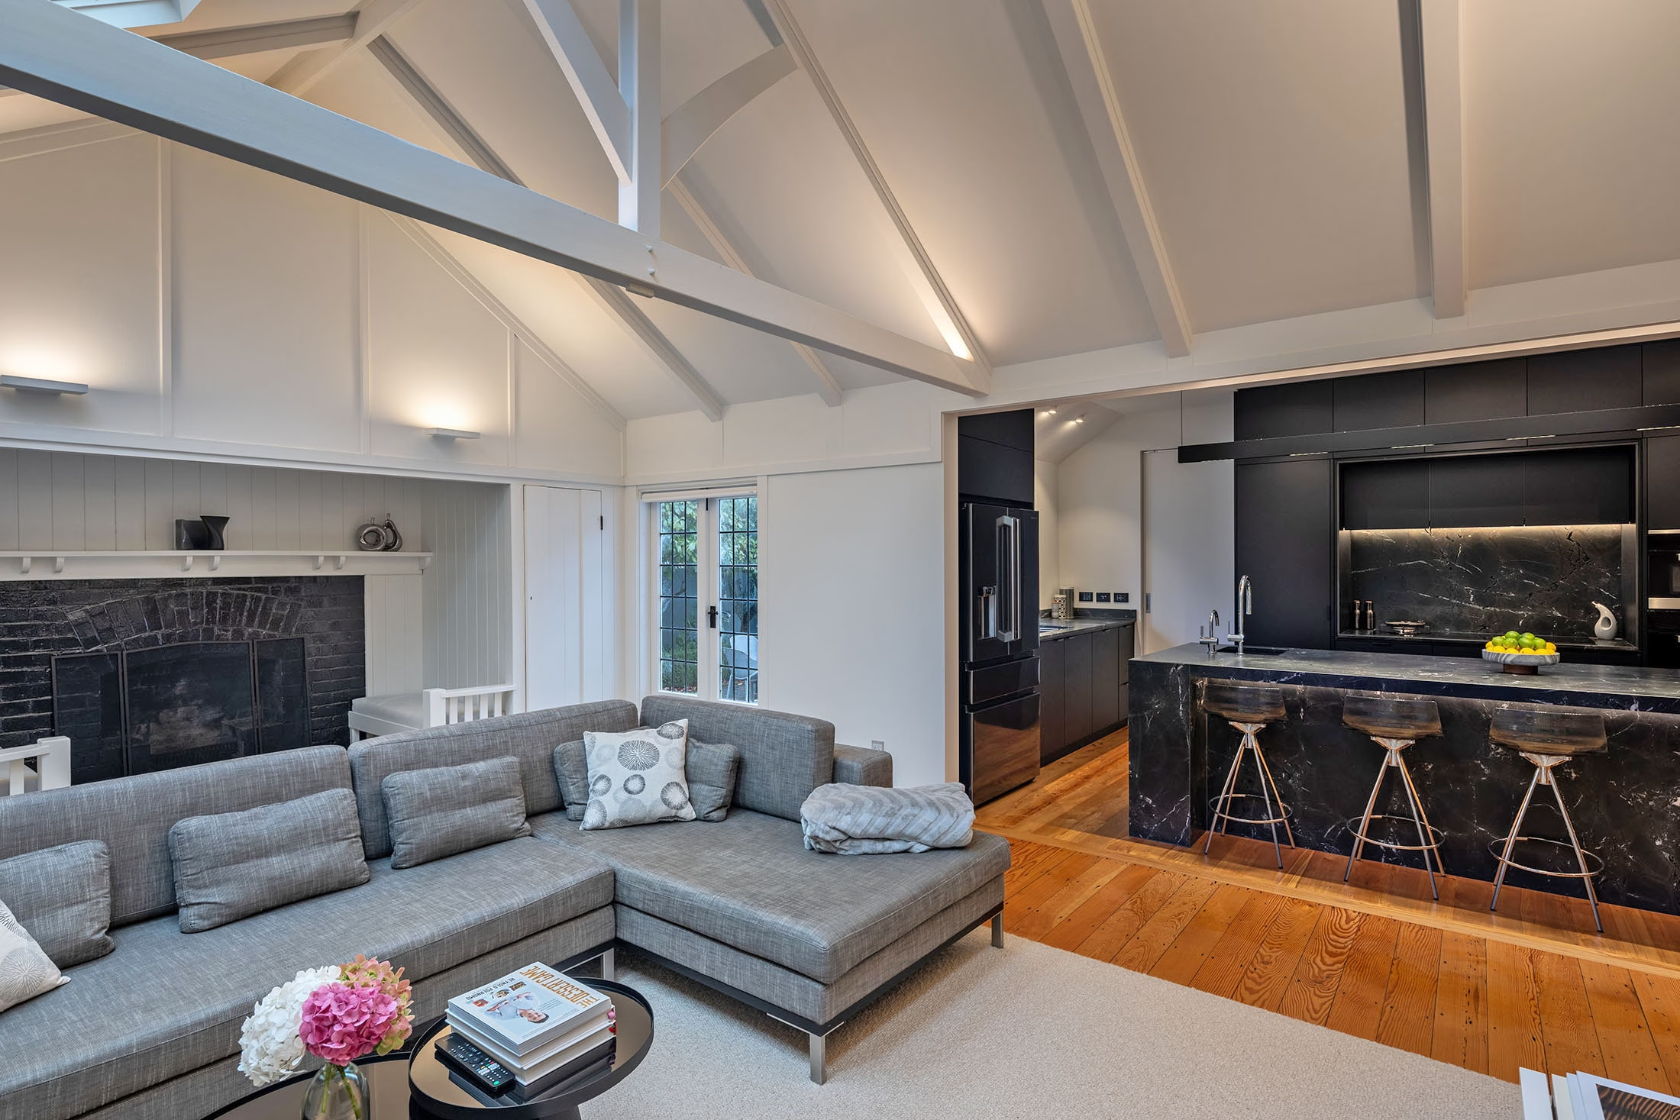
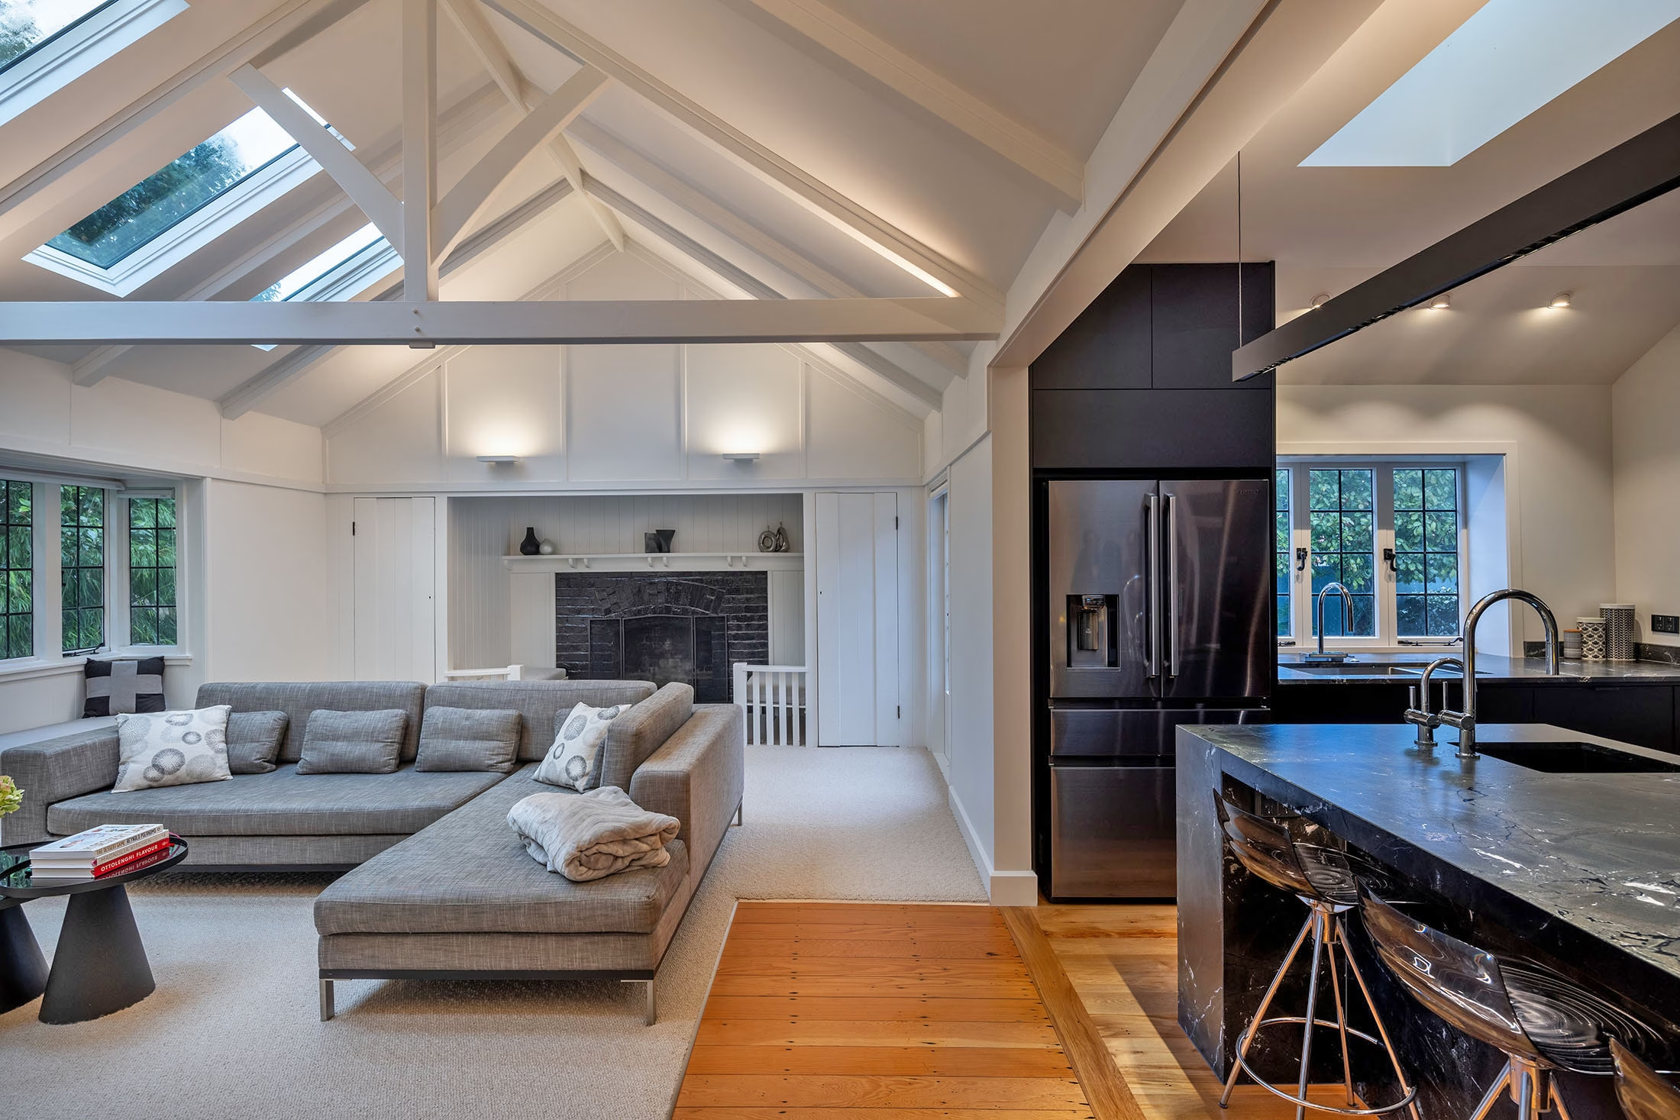
This Karori renovation transformed the main living areas of a Chapman Taylor house into a spacious, contemporary and open-plan family home.
Designed by Designgroup Stapleton Elliot and built by Scotty’s Construction, the project focused on creating better flow between the kitchen, dining and lounge areas while introducing a strong modern aesthetic.
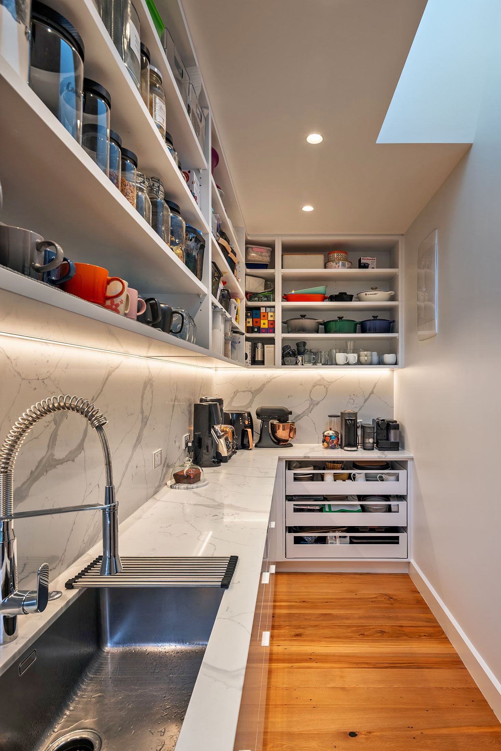
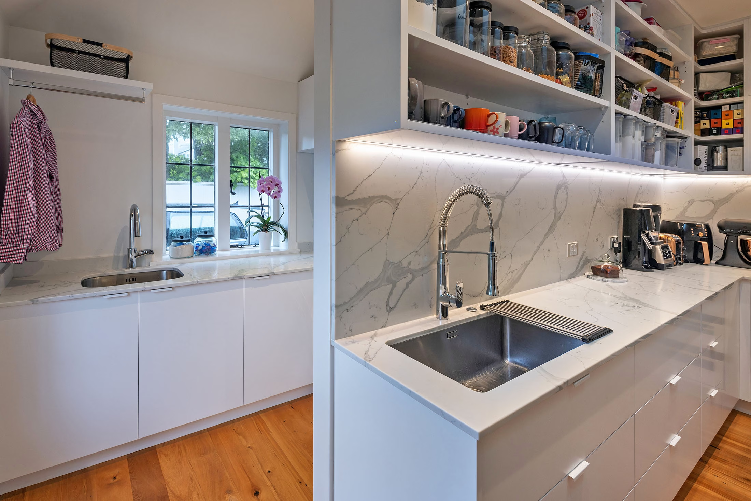
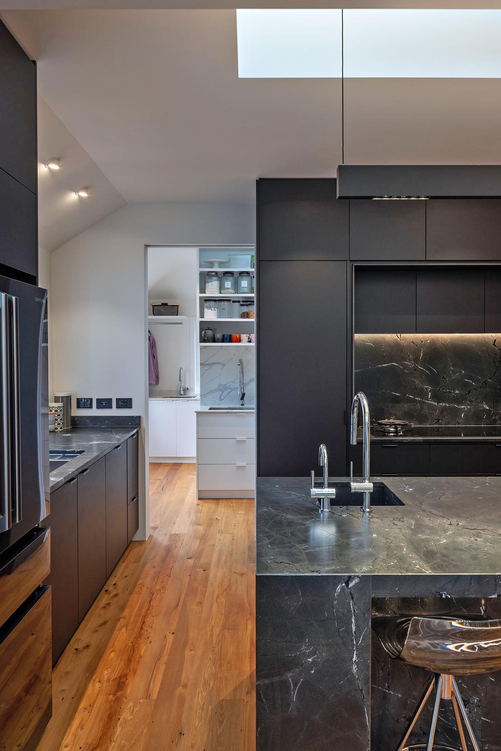
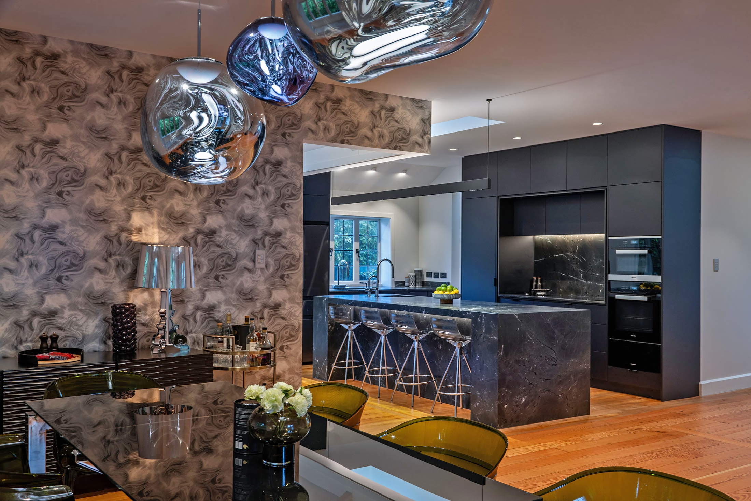
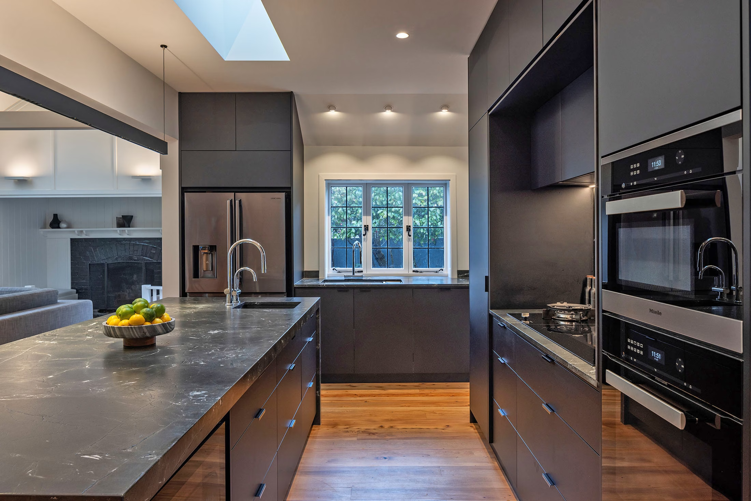
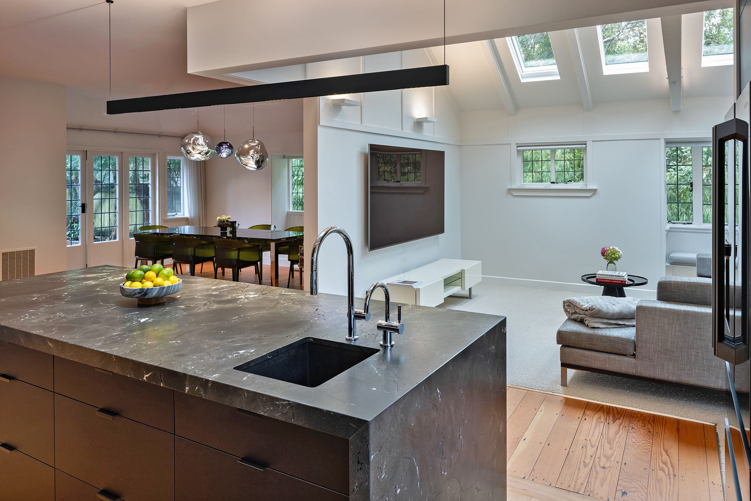
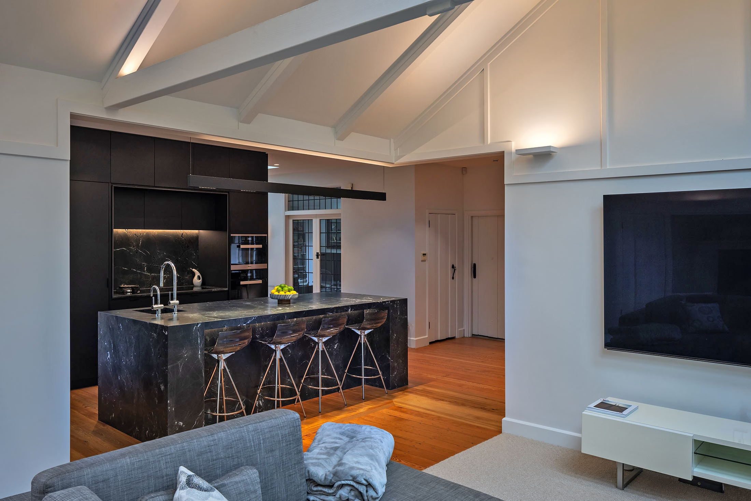
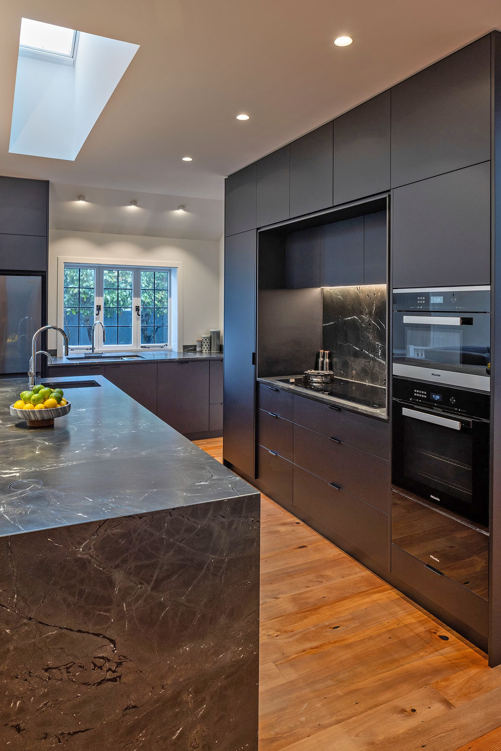
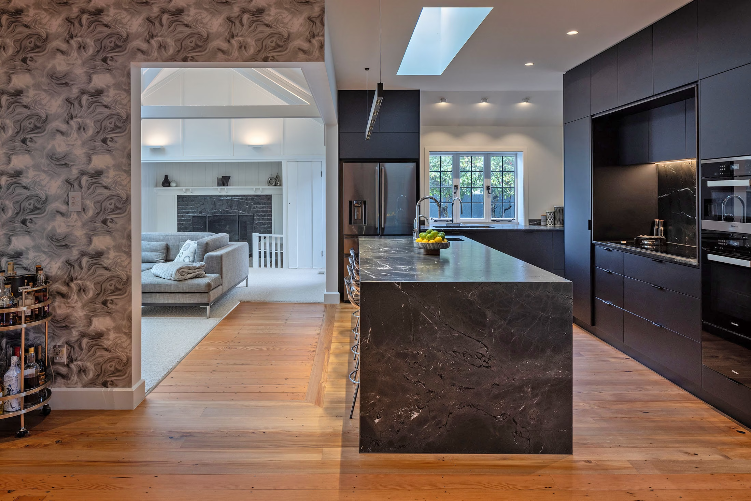
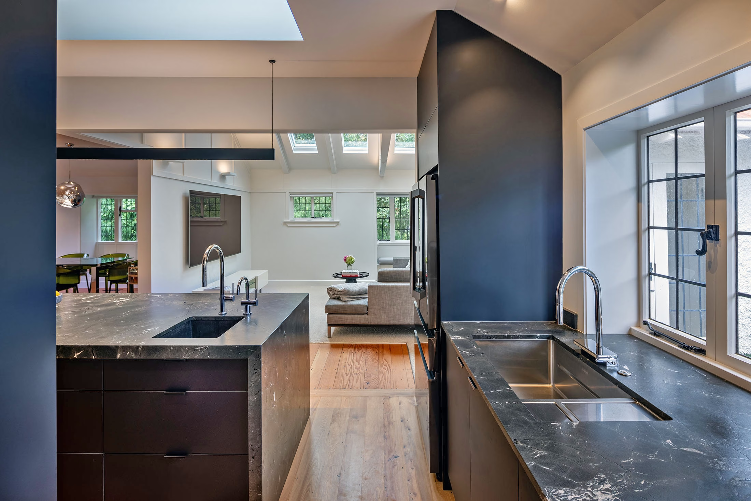
The kitchen forms a striking centrepiece within the renovated space. Black joinery and dark granite stone bring depth and drama to the room, while a long, light-filled scullery is tucked discreetly behind the main kitchen. This provides practical storage and preparation space while allowing the primary living area to remain streamlined and uncluttered.
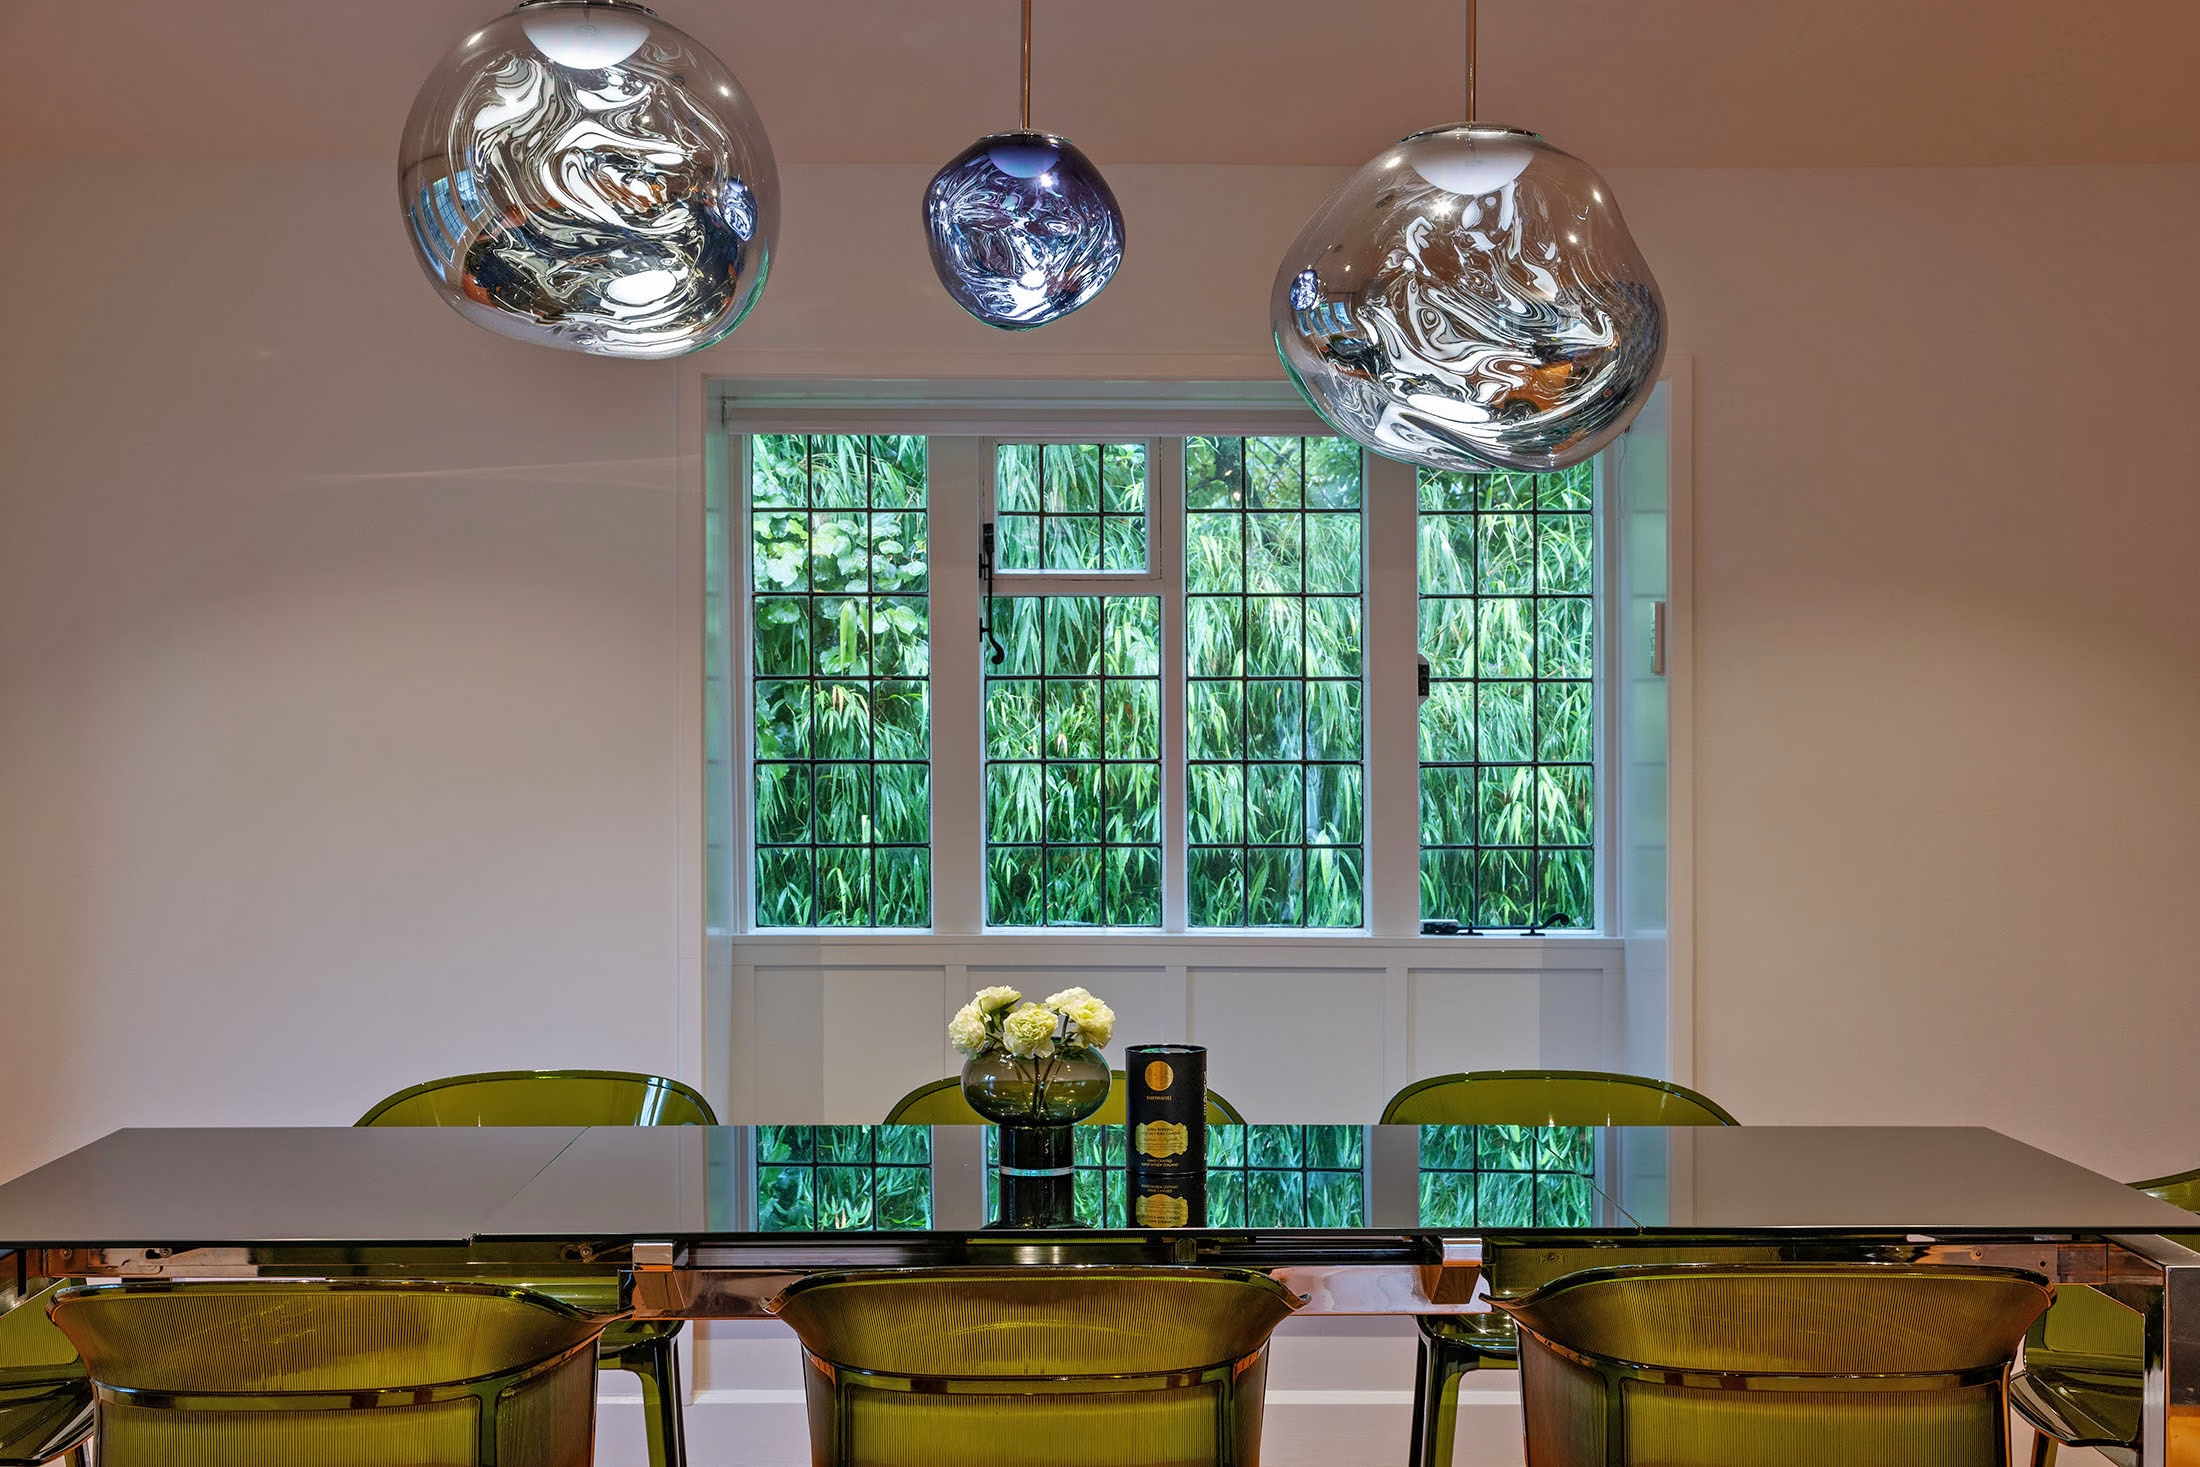
The kitchen connects seamlessly with the adjoining lounge and dining spaces, creating a generous open-plan environment suited to both family life and entertaining.
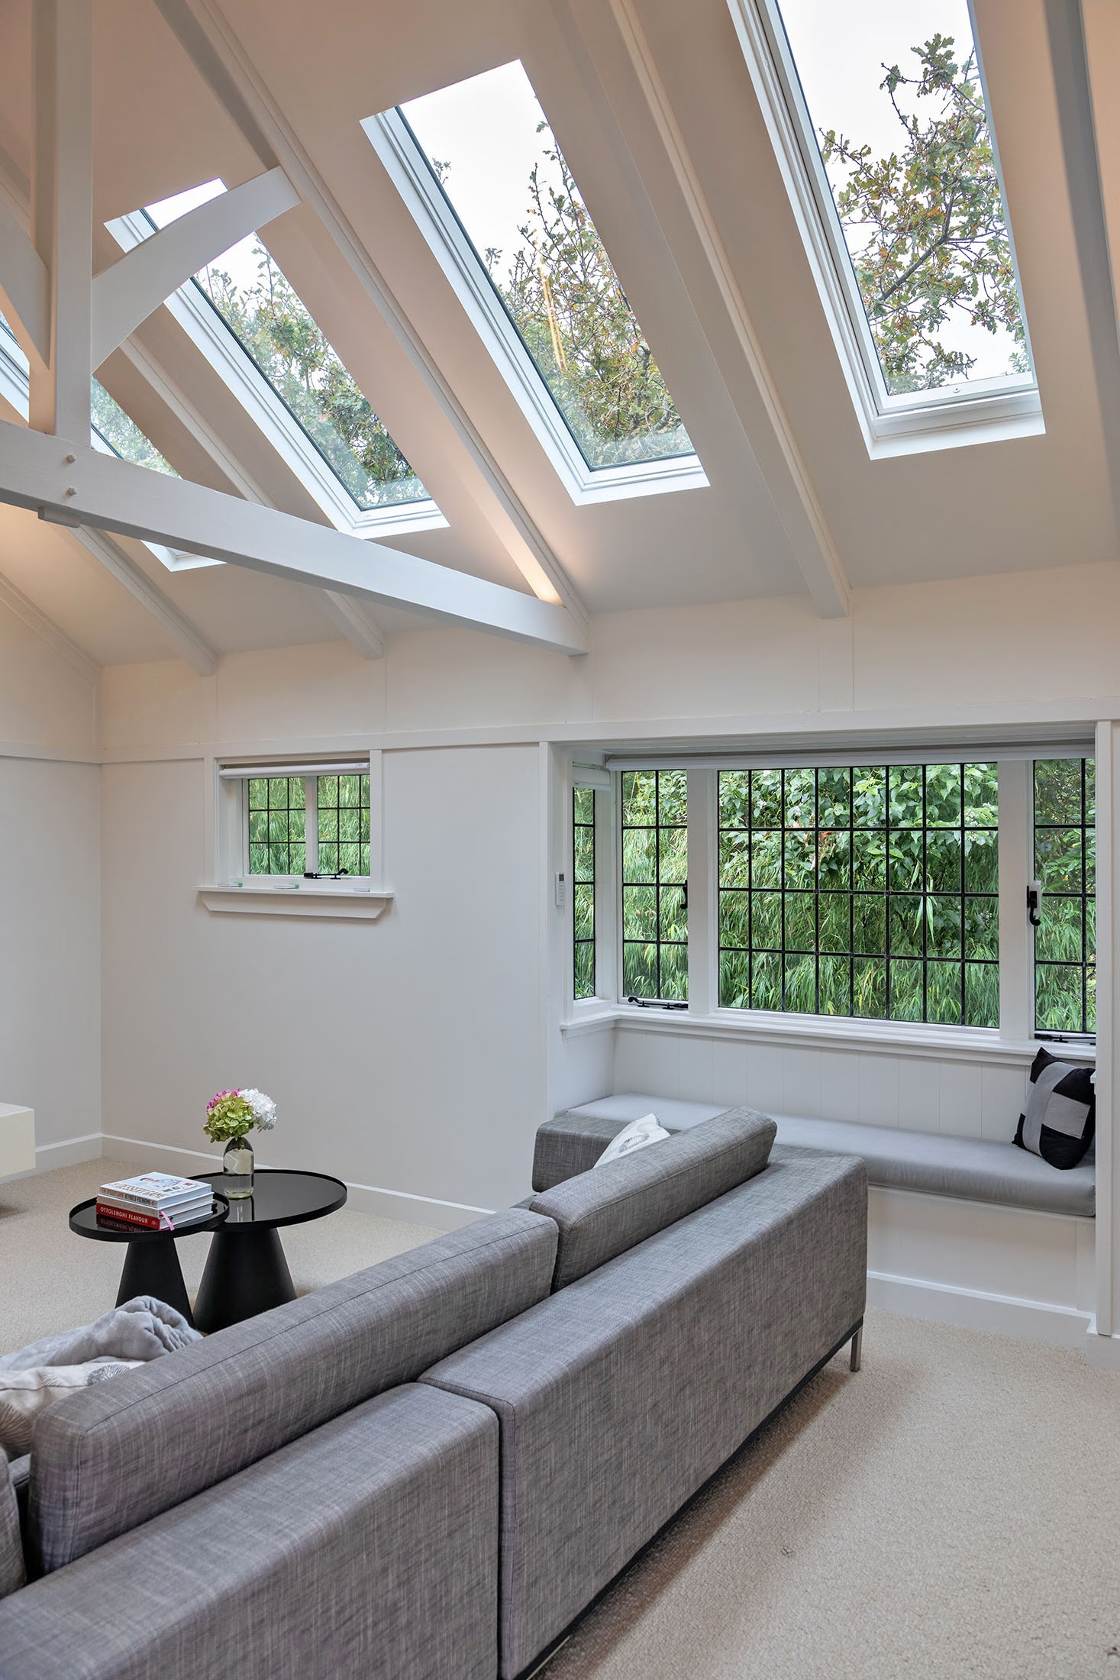
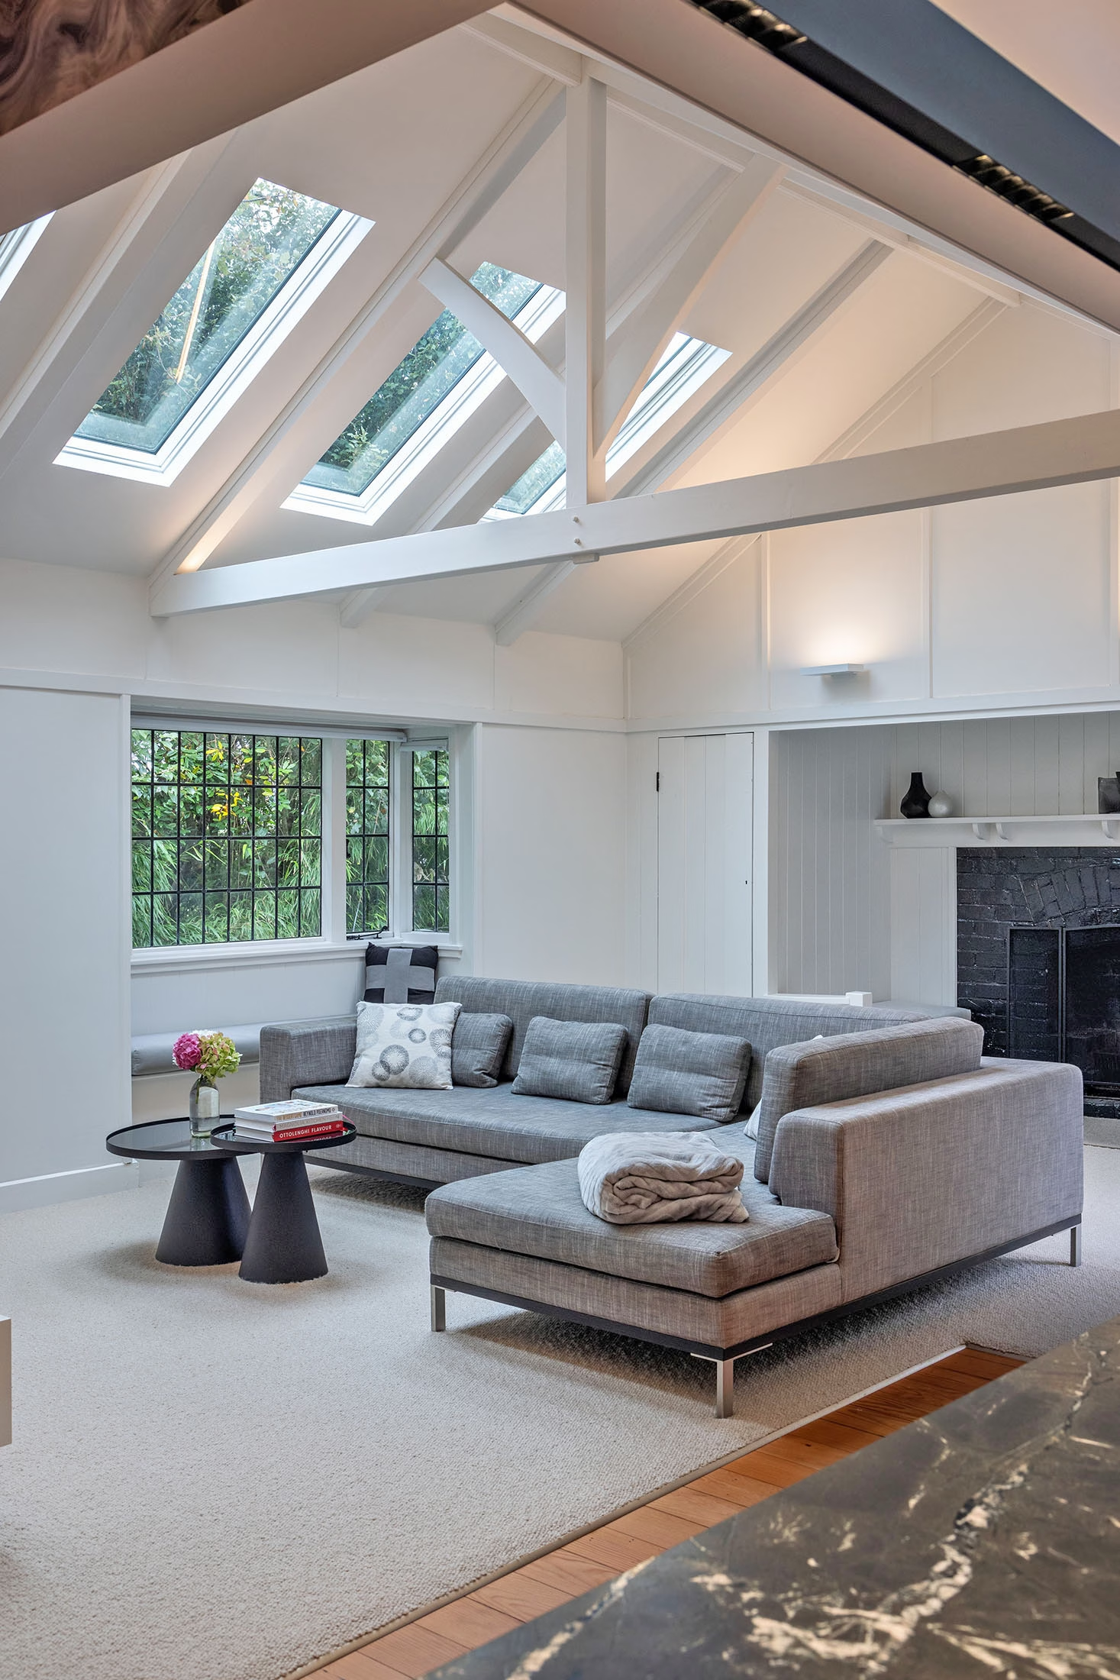
Multiple skylights were also incorporated into the renovation, bringing natural light into the lounge and dining areas during the day and opening the interior to the night sky after dark.
The completed renovation balances the character of the existing home with a more modern approach to space, light and everyday living, demonstrating how thoughtful alterations can give an established Wellington property an entirely new feel.
Photos: Paul McCredie