Set within the park-like grounds of Martinborough Estate, this new home was built for clients looking for a quiet, private place to settle long term.
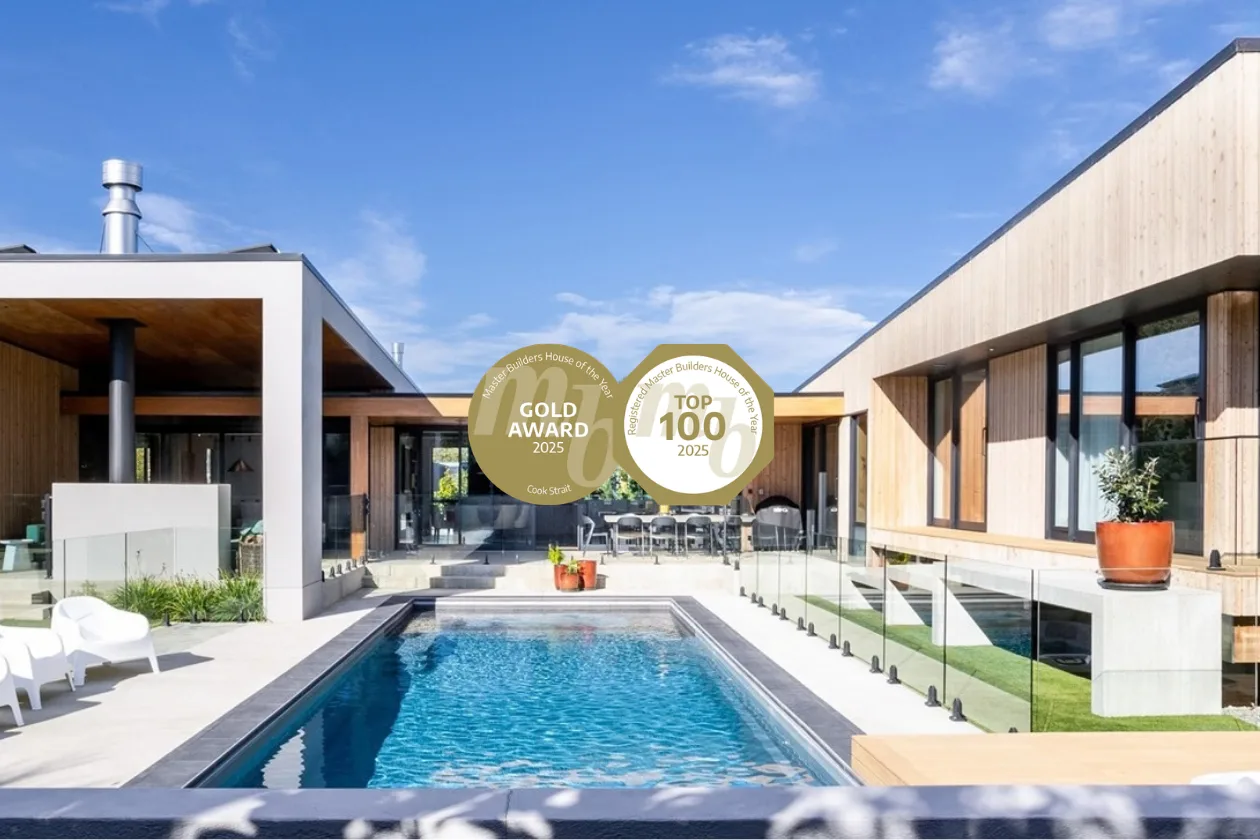
The project was recognised at the 2025 Registered Master Builders House of the Year Awards, receiving a Gold Award in the New Home $2 million to $4 million category and a place in the Top 100.
An award-winning high-performance home in Martinborough
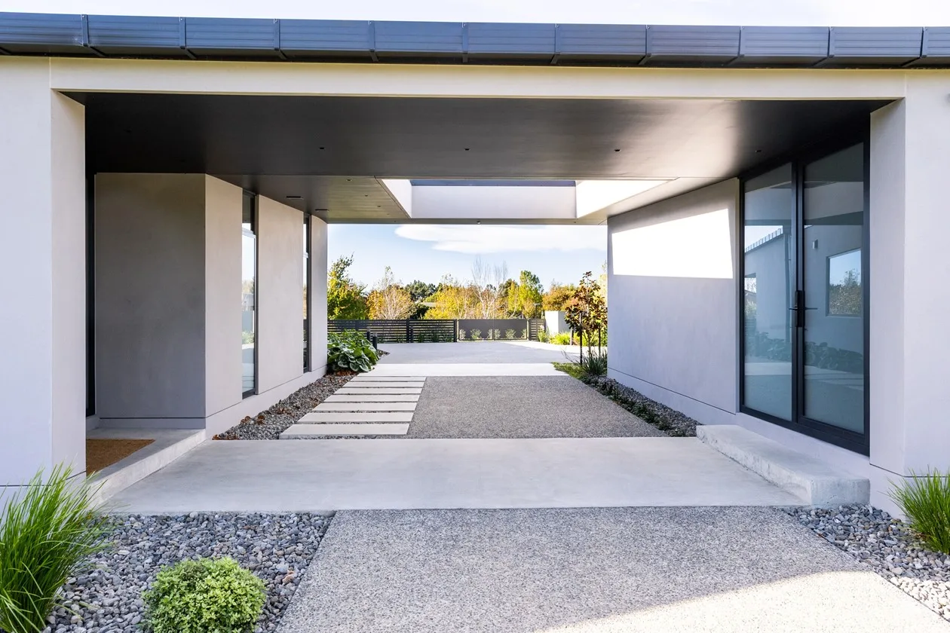
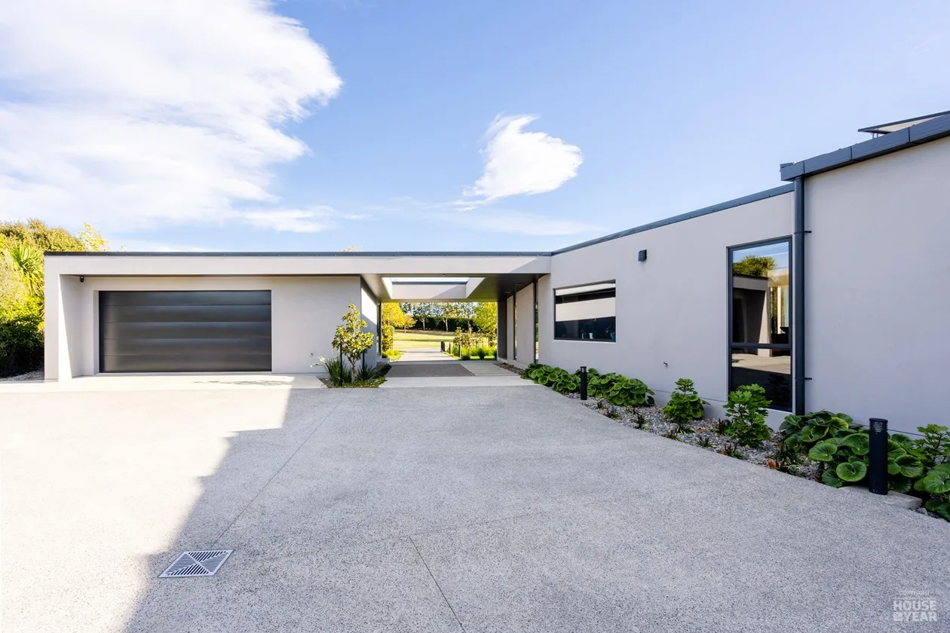
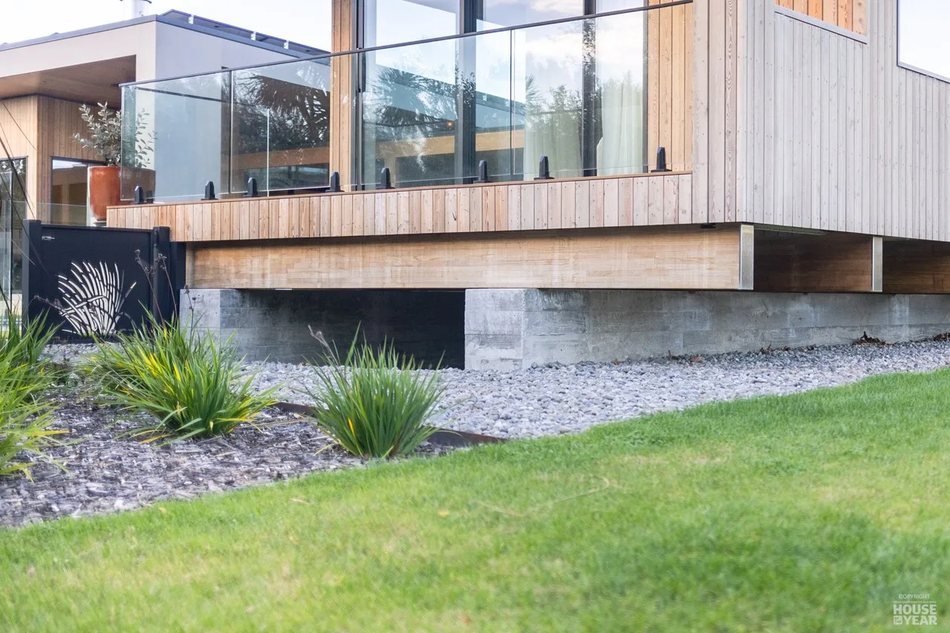
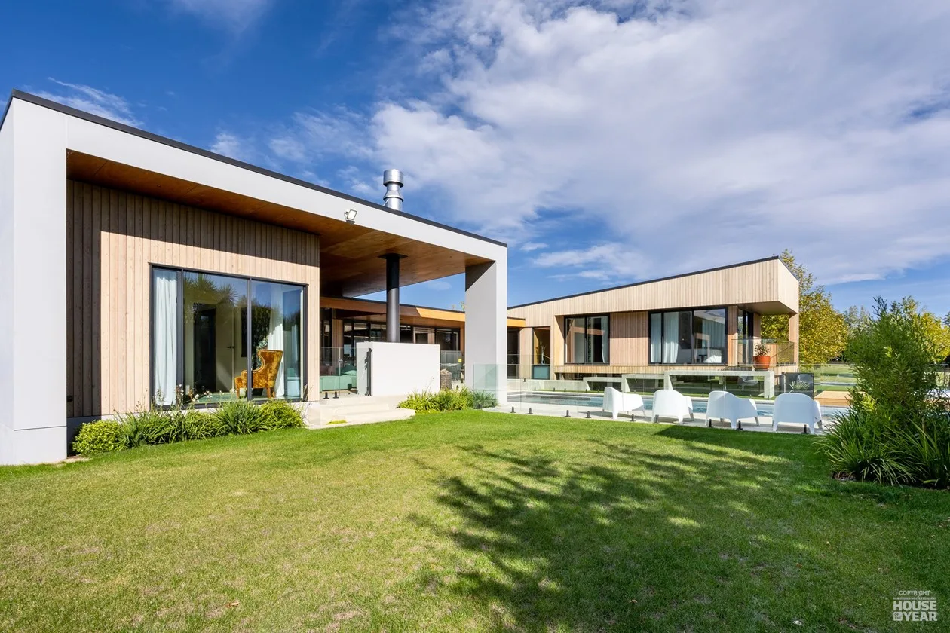
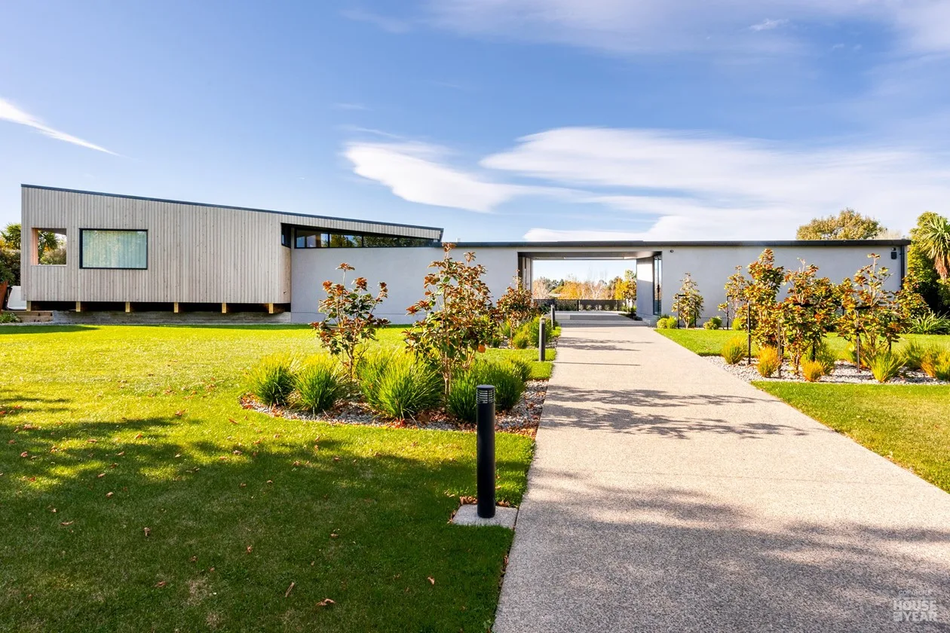
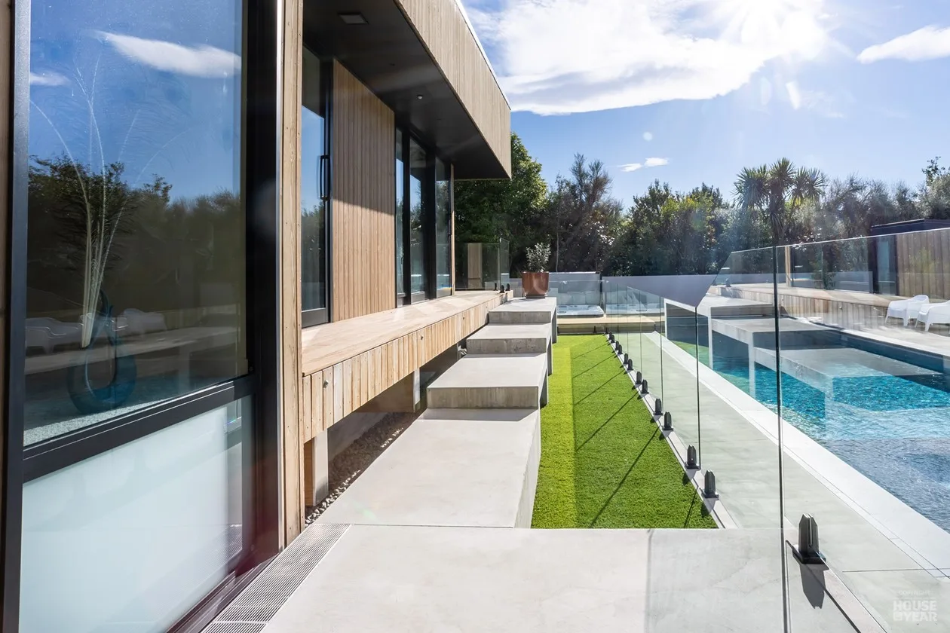
From the road, the home sits low across the site. The timber-clad main bedroom wing rests above the grey-clad main form, raised on an elevated timber foundation. The driveway passes through the centre of the building, with the double garage on one side and the entrance on the other.
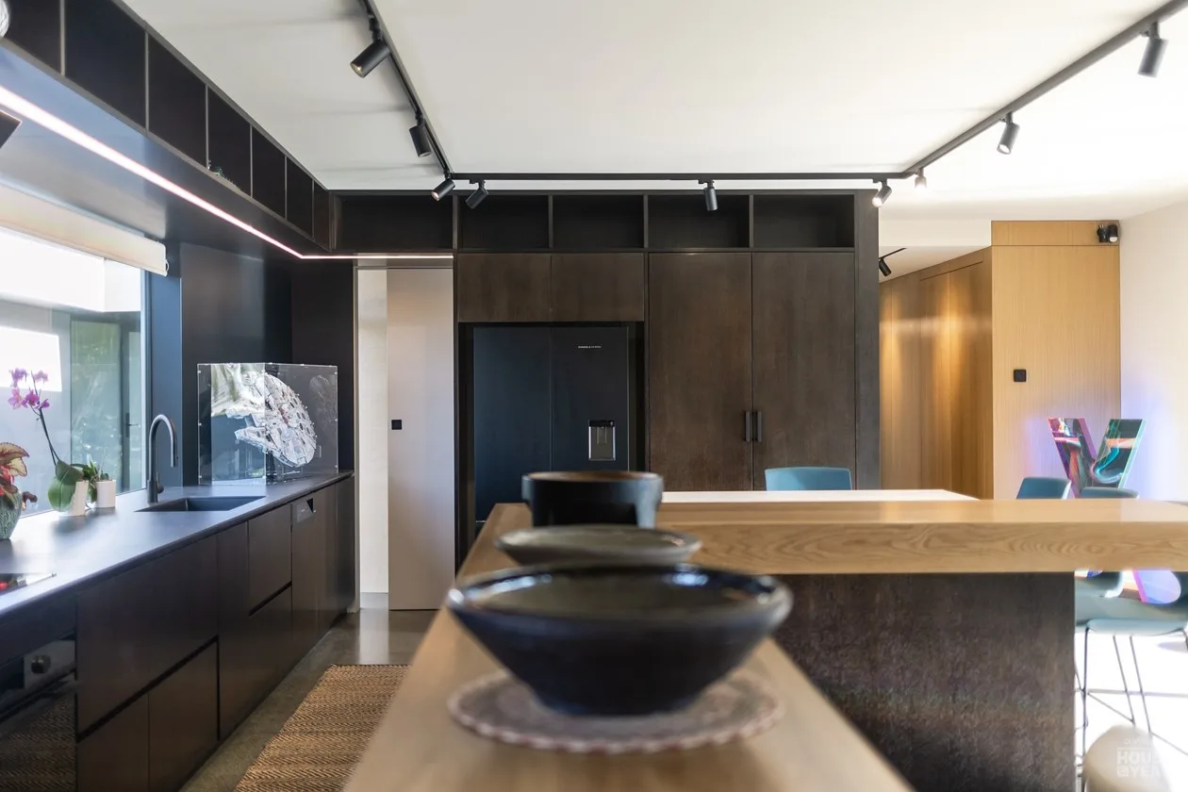
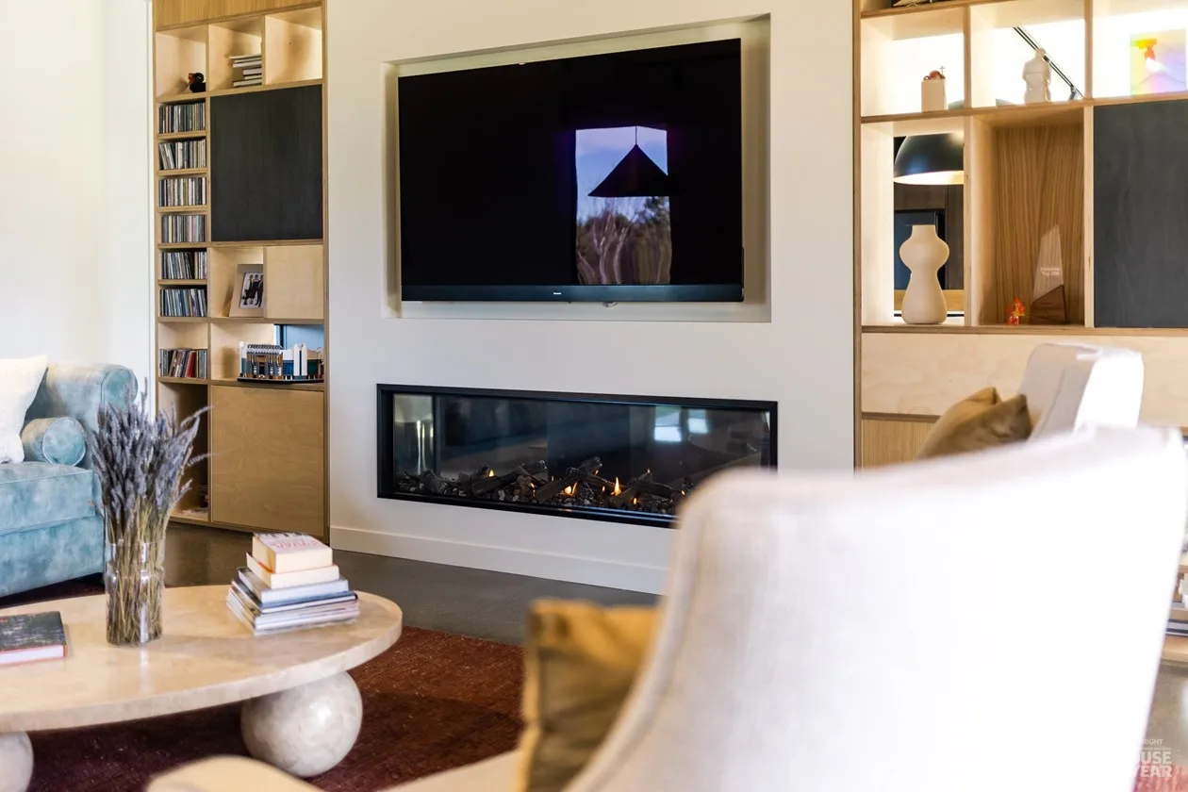
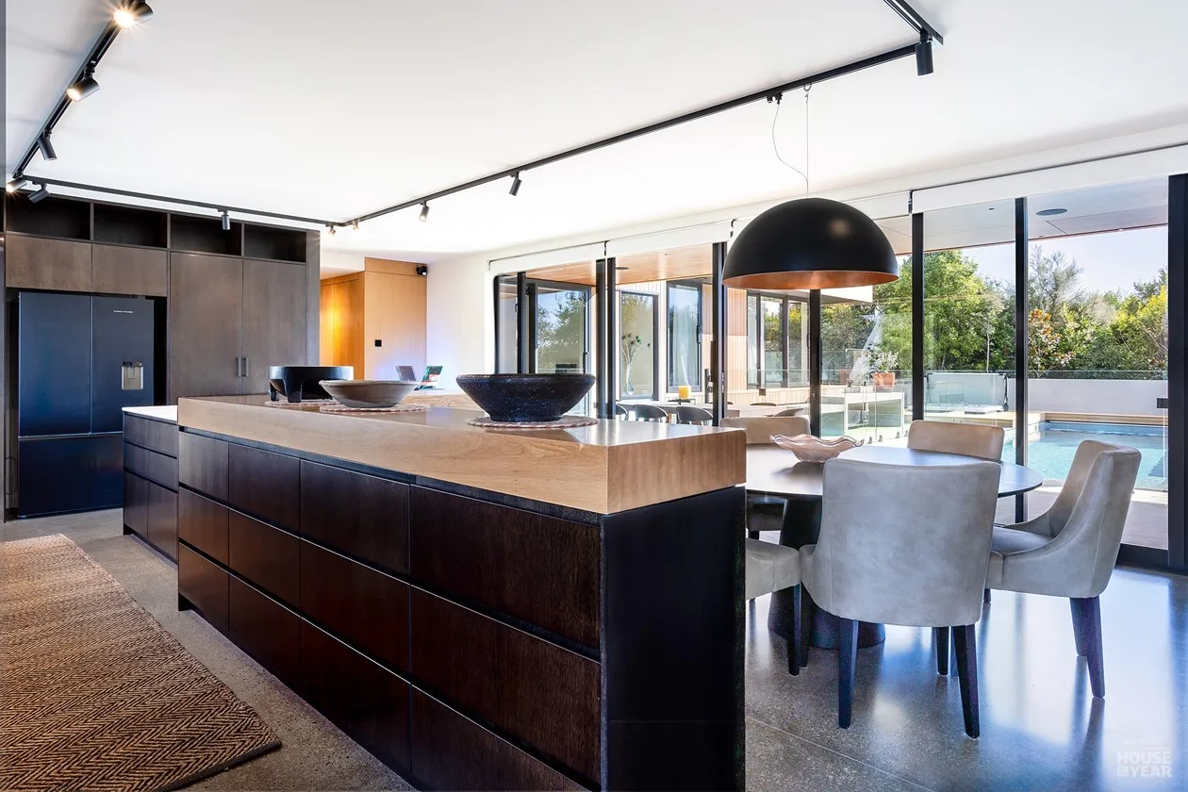
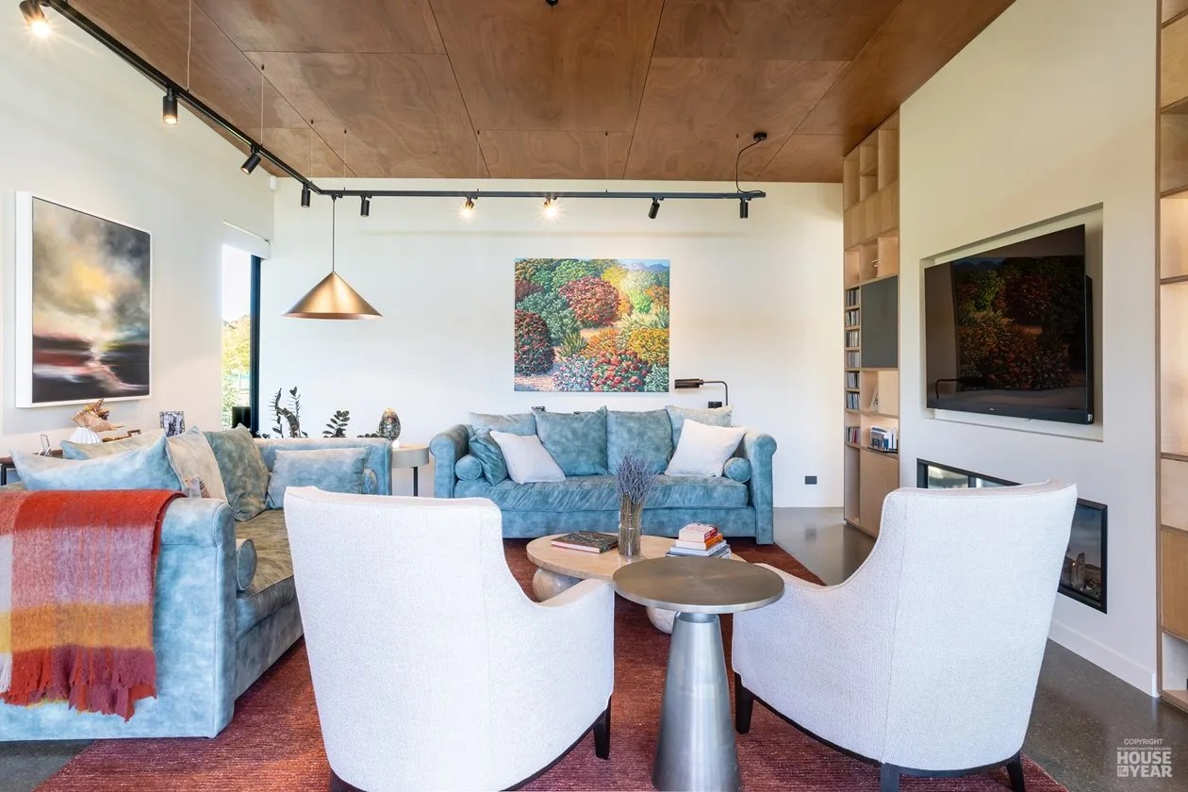
Inside, a white oak panelled entrance and hallway leads to the open plan kitchen and dining area, with polished concrete floors, a stone-topped island and ply linings that continue across the ceiling. A custom joinery unit with a two-way gas fireplace divides the space.
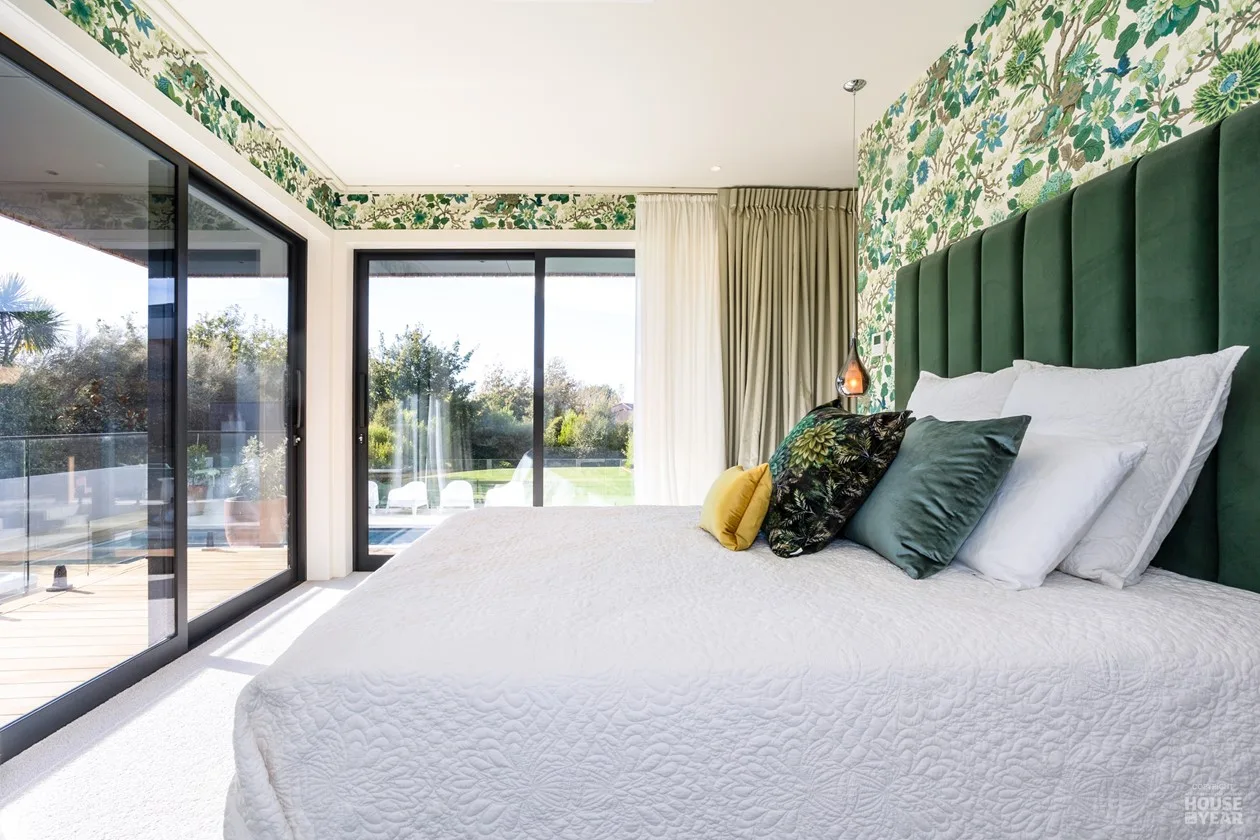
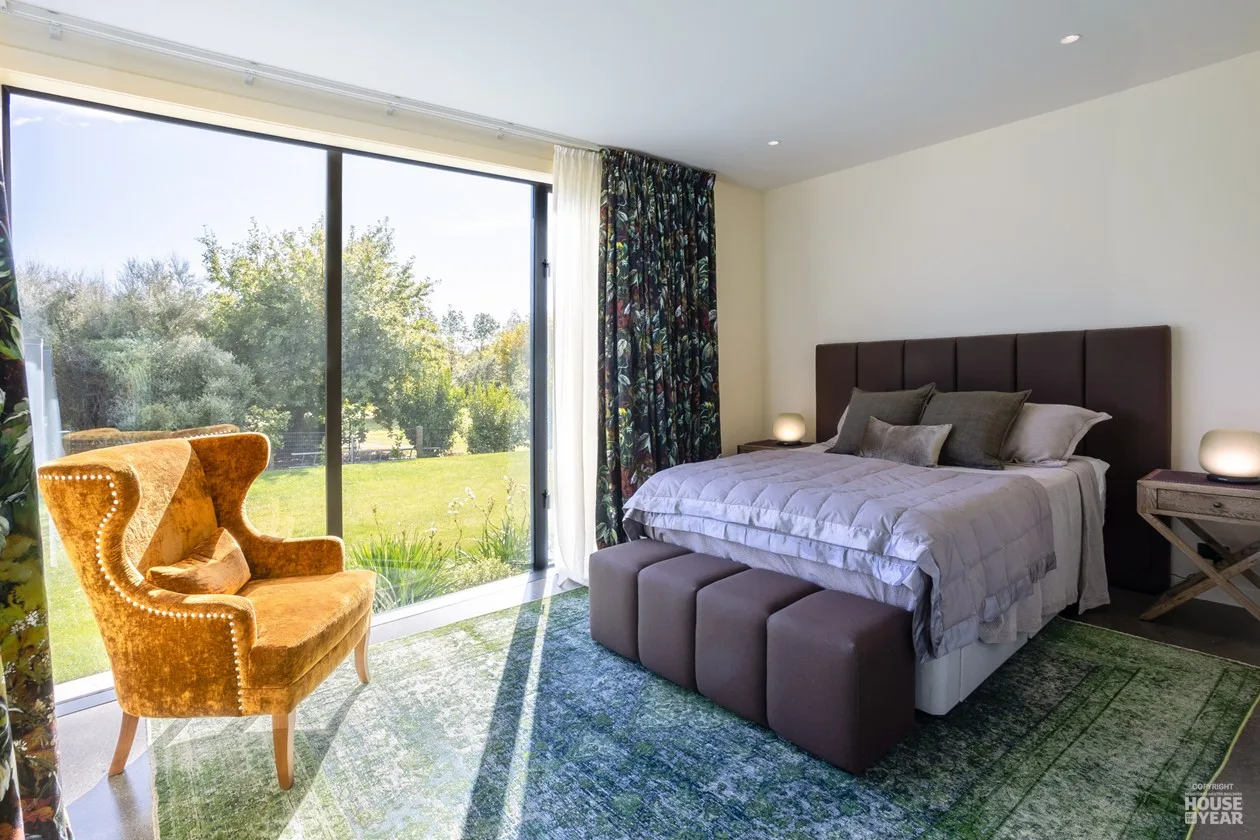
The main bedroom wing includes an office that can also be used as a guest room, with a hidden pull-down bed. A separate two-bedroom guest wing sits on the opposite side and can be closed off when not in use.
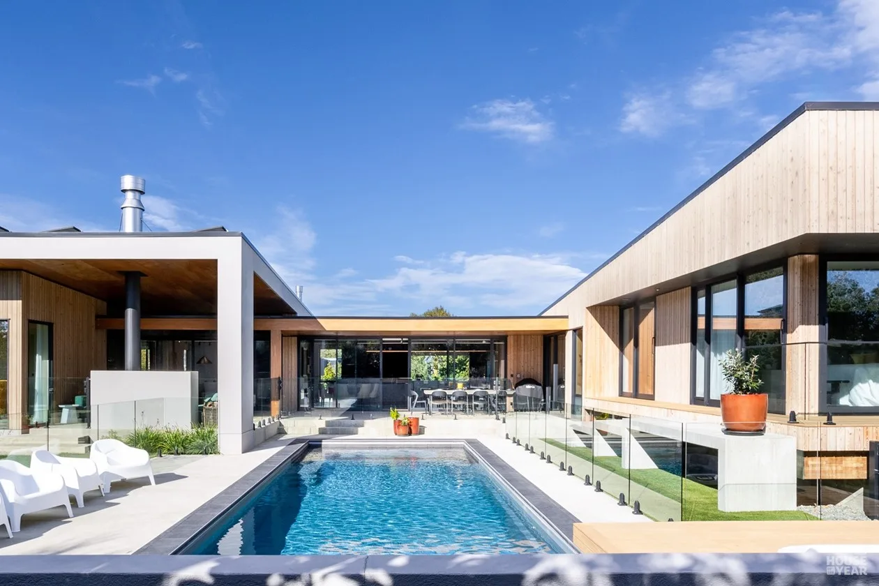
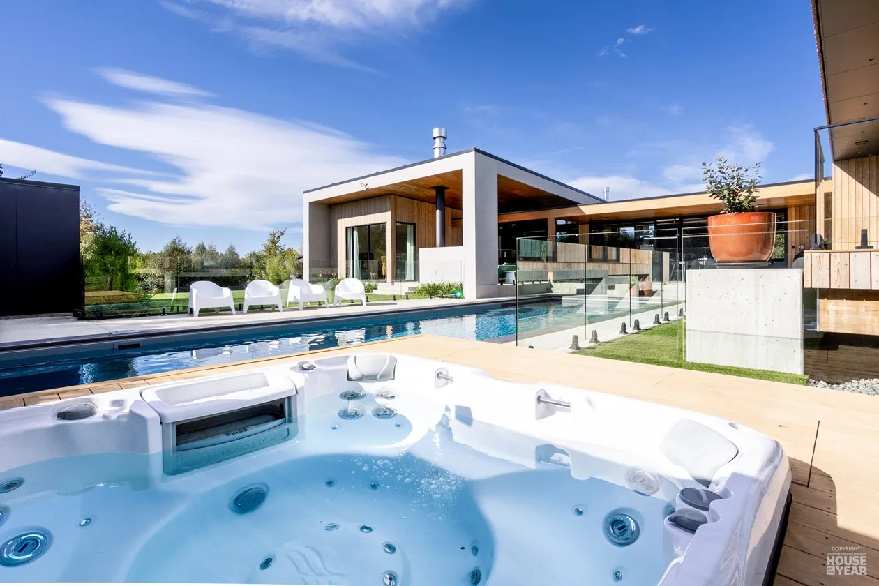
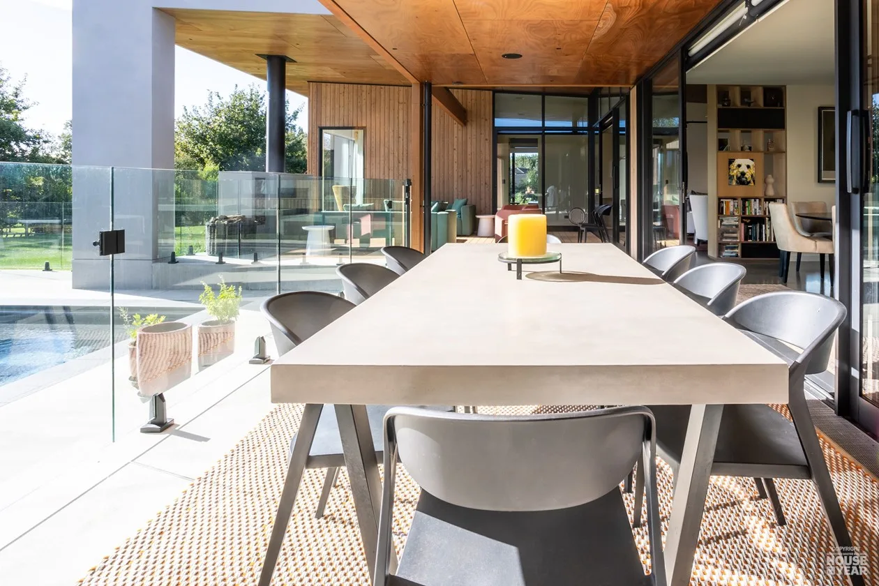
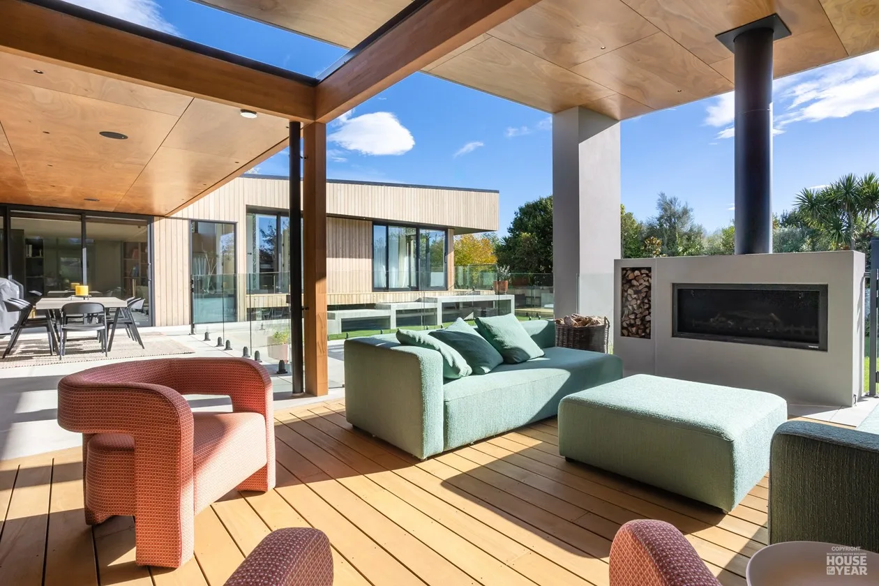
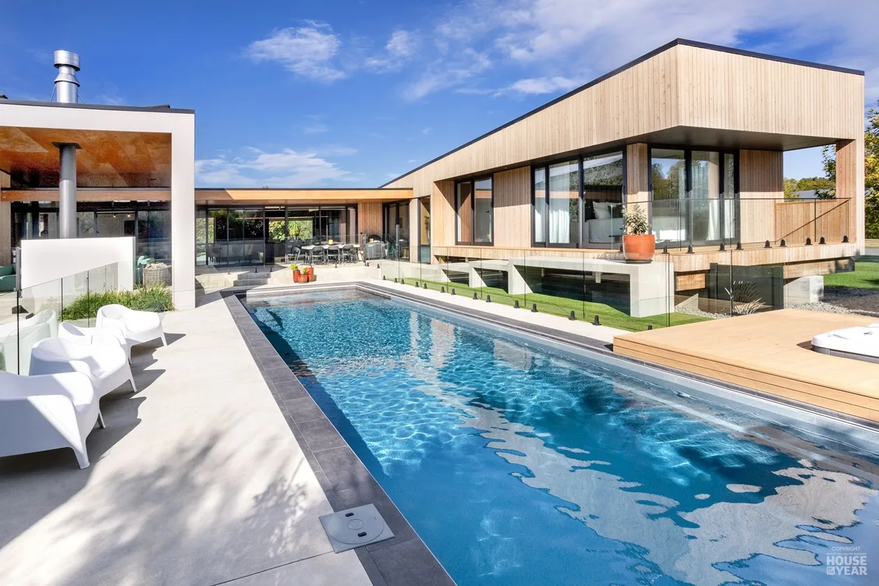
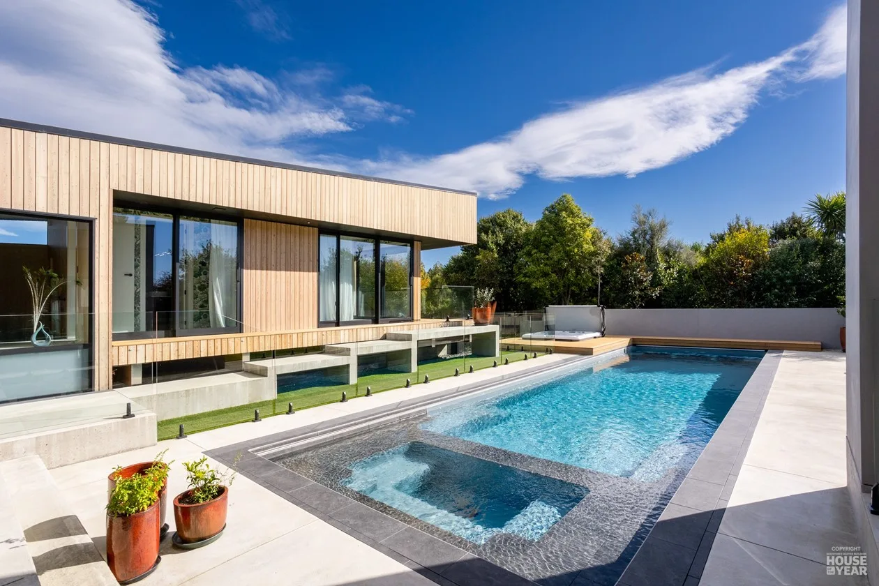
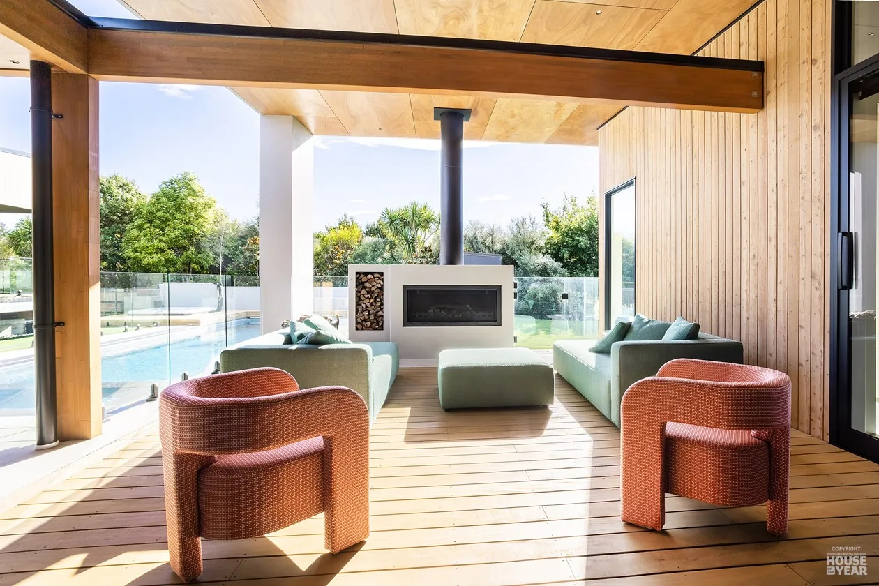
The three wings form a U shape around a partly covered outdoor area, which extends to a 15m lap pool, spa and outdoor fire.