
Building on Wellington’s Hills, Wind and Coast: What Works and Why
The quick answer: The homes that work best in Wellington are designed around the site rather than against it. That usually means stepped or split-level forms that follow the slope, sheltered outdoor spaces tucked out of the prevailing wind, durable cladding and fixings suited to salt air, and glazing placed for sun and views without turning the home into a wind tunnel. Contemporary architectural designs often suit these conditions well, but the style matters less than how the home responds to its slope, exposure and outlook.


Why Wellington sites need a different approach
Few cities ask as much of a house as Wellington does. Many of the best sections are on steep hillsides, the wind can be relentless, and coastal homes face salt spray and driving rain. A design that works beautifully on a flat, sheltered section elsewhere can struggle here.
The good news is that these conditions also create Wellington’s most striking homes. Steep sites deliver views, coastal sites deliver light and outlook, and a well-designed home turns those challenges into its best features.
Designing for steep and hillside sections
On a hillside, the smartest designs work with the slope rather than flattening it. Common approaches include:
- Split-level and stepped forms that follow the natural contours, reducing excavation and retaining
- Pole or pile foundations that let the house sit lightly on the slope
- Living areas on the upper level to capture views and sun above neighbouring roofs
- Careful planning of access, from driveways and parking to how materials will get onto site during the build
Steep sites add cost and complexity. Retaining walls, engineering, excavation, drainage and limited access all need to be planned from the start. This is where an experienced steep site builder earns their keep, by flagging buildability issues while the design can still change easily.
Designing for wind
Wellington’s wind shapes how a home should be laid out. The aim is to create shelter without losing light or views.
- Orient outdoor spaces to the lee of the house, or create courtyards protected on several sides
- Use the building form as a windbreak, with wings or screens that block the prevailing northerly and southerly
- Choose robust windows and doors with good weather seals and wind-rated hardware
- Think about entrances, so front doors aren’t blasted every time they’re opened
Good airtightness and well-detailed junctions also matter. Wind-driven rain finds weak points, so cladding, flashings and window installation need real care.
Designing for the coast
Coastal homes, from the south coast to the Kāpiti Coast, face salt air that is hard on materials. Building well here means choosing materials and fixings for the environment, not just for looks.
- Stainless steel or suitably coated fixings that won’t corrode in salt air
- Durable cladding such as well-detailed timber, aluminium, fibre cement or masonry, with a realistic maintenance plan
- Joinery and hardware rated for coastal exposure
- Glazing placed for views, balanced with protection from the harshest weather
In some higher wind zones, suppliers won’t sign off timber cladding, even if it’s just one corner of the house that’s affected. Aluminium is a great alternative here, and much cheaper to maintain than repainting or restaining. The right specification upfront saves a lot of maintenance later and helps a coastal home look its best for decades.
Which architectural styles suit Wellington best?
There’s no single right style, but some approaches tend to suit Wellington’s conditions particularly well:
- Contemporary architectural homes with simple, strong forms that handle wind and weather cleanly
- Split-level designs that respond naturally to slope
- Courtyard and pavilion layouts that create sheltered outdoor rooms
- Thoughtfully updated character homes, where a renovation or extension brings older villas and bungalows up to modern standards
Whatever the style, the best results come from an architect and builder working together early, so the design is both beautiful and buildable on that particular site.

Sustainability and performance
Wellington’s climate rewards a well-performing home. High levels of insulation, quality double or triple glazing, good airtightness and passive solar design all make a home warmer, drier and cheaper to run. On exposed sites, these features also make a real difference to how comfortable the home feels on a windy day.
Case study: Roseneath New Home
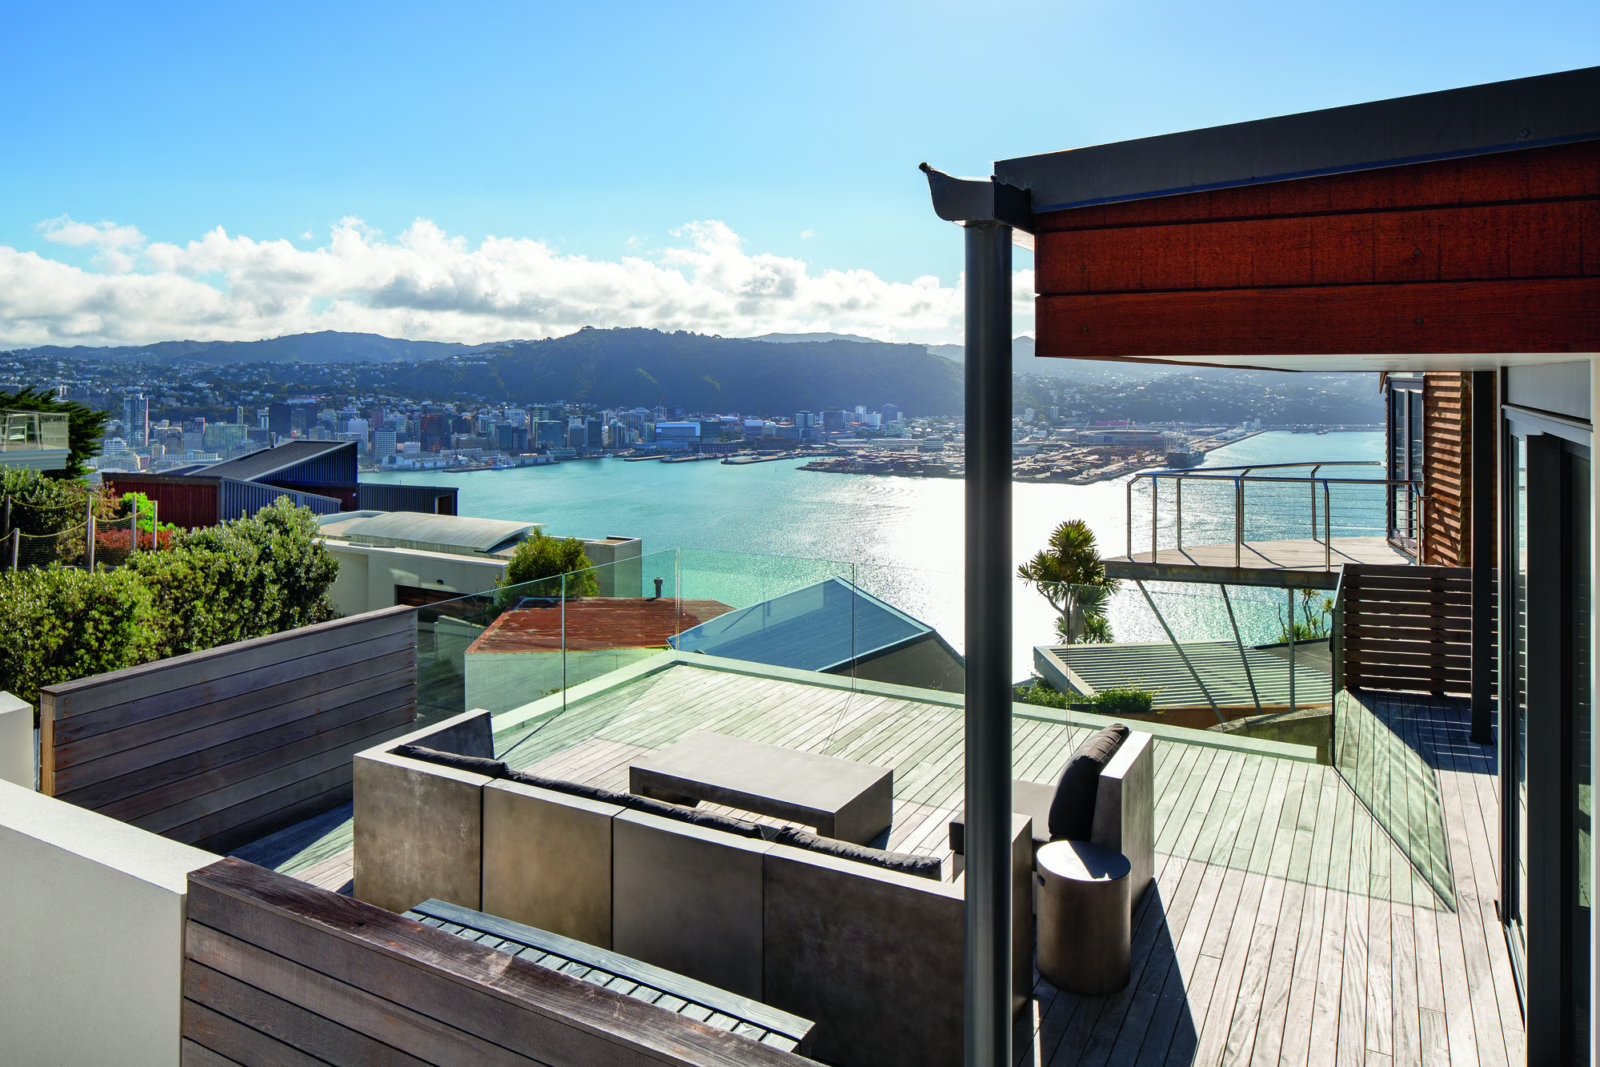
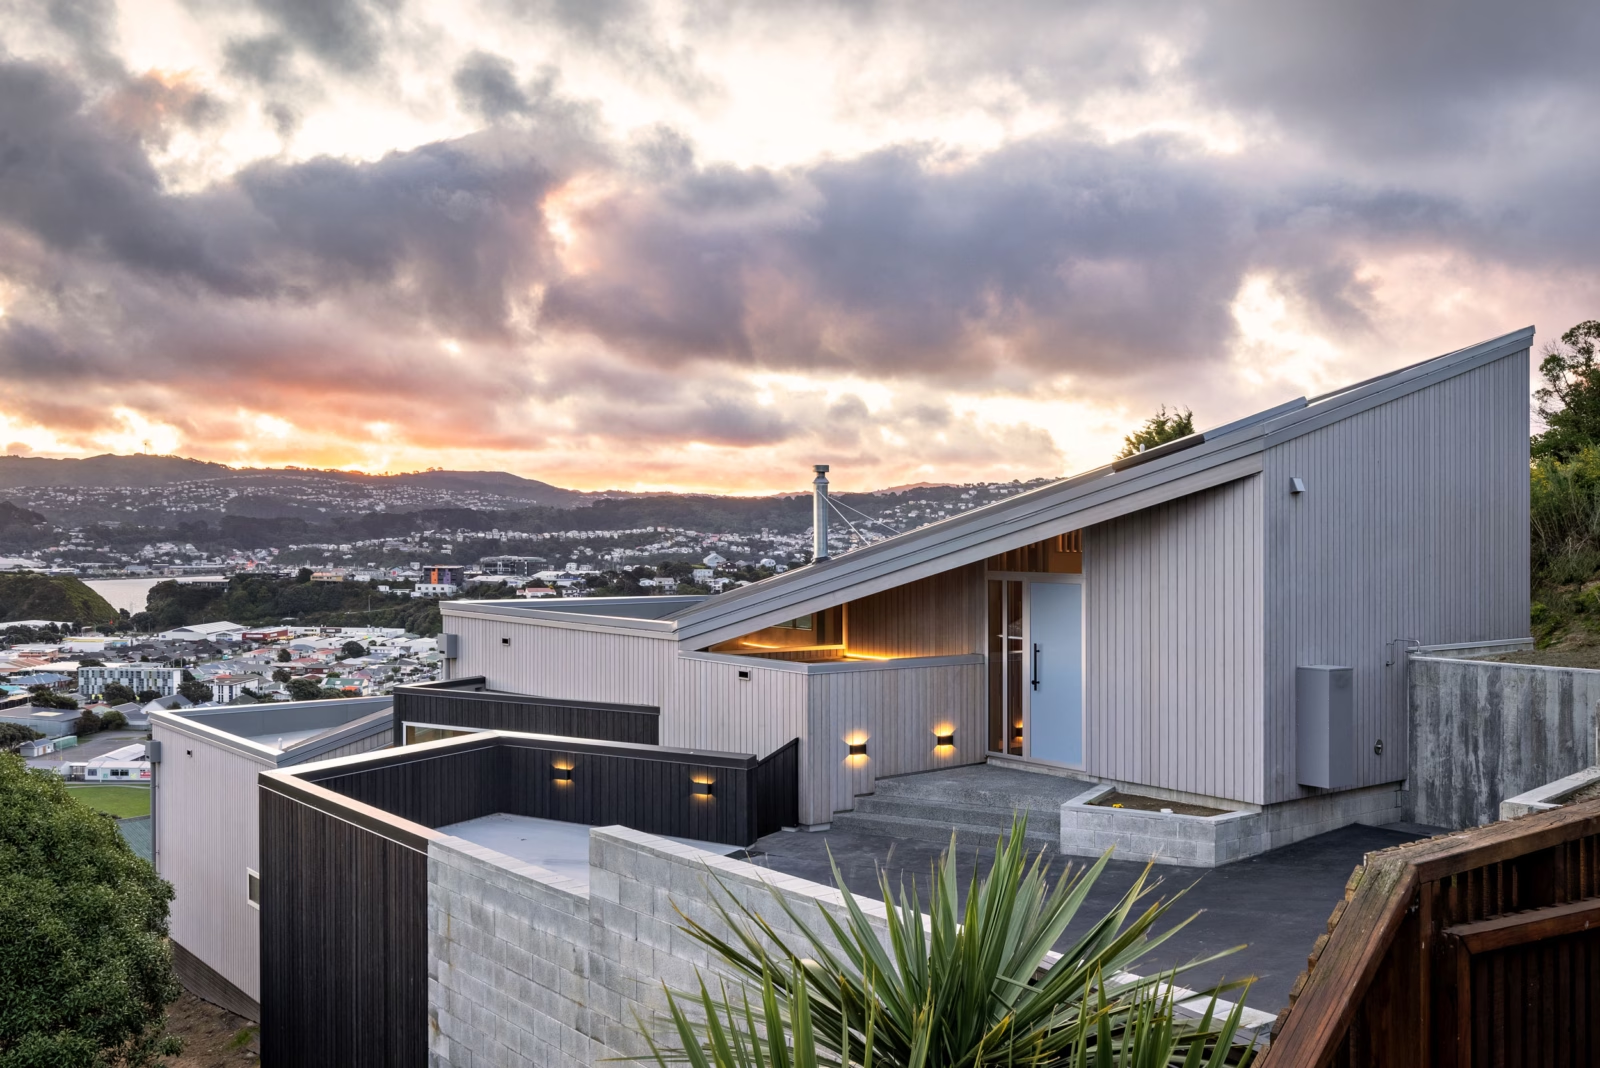
Set high above the city, our Roseneath New Home shows what a Wellington hillside can offer when the design and build work with the site. Designed by Parsonson Architects, the home replaced an existing house and now takes in panoramic views across the CBD, harbour and surrounding ranges, with its elevated position catching sun all day.
The site brought many of the challenges in this guide, from tricky access and exposure to steep topography and settling the building comfortably into the slope. We worked closely with Parsonson Architects to carry the design intent through every stage of construction, and the finished home won a Gold Award for Best New Home at the 2021 Registered Master Builders House of the Year Awards. See the full Roseneath project.


Talk to a builder who knows Wellington sites
Scotty’s Construction builds bespoke new homes and high-end renovations across Wellington, including on steep, exposed and coastal sites. If you’re planning a build on a challenging section, get in touch and we’ll talk through what will work on your site.
Frequently asked questions
Contemporary architectural homes, split-level designs and courtyard or pavilion layouts tend to work well. They follow the slope, create sheltered outdoor spaces and handle wind and weather cleanly. The key is designing around the specific site rather than choosing a style first.
Usually, yes. Steep sites often need extra engineering, retaining, specialist foundations and more complex access, all of which add cost. Involving a builder early helps keep those costs under control by shaping a design that’s practical to build.
Orient outdoor living to the sheltered side, use the shape of the house or screens as windbreaks, and specify robust, well-sealed windows and doors. Careful detailing of cladding and flashings also keeps wind-driven rain out.
Choose materials, fixings and joinery rated for salt air, plan for realistic maintenance, and position glazing to capture views while protecting the home from the worst weather. A builder experienced with coastal sites will know which specifications last.
Many do. High insulation levels, quality glazing, airtight construction and passive solar design all improve comfort and lower running costs. Ask your builder which options suit your site and budget.
Look at their portfolio for completed homes on similar sites, ask how they handle access and engineering on steep sections, and check they’re a Registered Master Builder. Independently judged industry awards are also a good sign of quality.

Recent Resources
Recent New Build Projects
Trust us to manage your next renovation
We’re committed to your dream home being a lifelong home, a home that may be passed on from generation to generation. Timeless design, high performing finishes and quality craftsmanship will ensure your home stands up to the rigours of the environment it sits in, and the people that live in it.
As master builders, we’ll manage building code restrictions and council compliance so you don’t have to.
10+ House of the Year Awards
See all our awardsRegistered Master Builders
Understand the MasterBuild 10-Year Guarantee
Strict Health & Safety Procedures
Read about our strictH&S protocols